


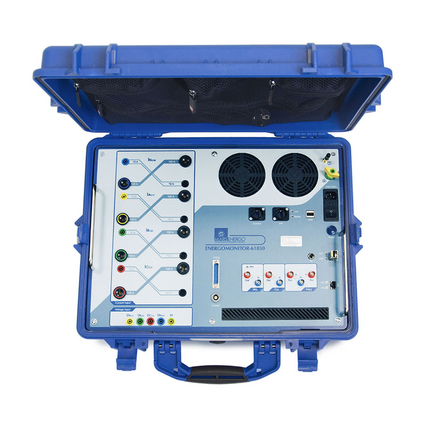
How calibration of instrument current and voltage transformers and merging units with IEC 61850-9-2 outputs is done?
Calibration of instrument current and voltage transformers and merging units with IEC 61850-9-2 outputs is typically done using a combination of electrical measurement equipment and software tools The calibration process ensures that the transformers and merging units provide accurate and reliable measurements within specified tolerances.
Here are the general steps involved in the calibration process:
Preparation: Before starting the calibration process, it is important to gather all necessary calibration equipment, including a precision power source, a calibrated digital multimeter, and a computer with appropriate software for data logging and analysis.
Configuration: The first step is to configure the merging units and transformers according to the specifications provided by the manufacturer. This may involve setting parameters such as the current and voltage ratios, phase angles, and filtering options.
Primary Injection: To calibrate the current transformers (CTs), a primary injection test is typically performed. This involves injecting a known current into the primary side of the CT and measuring the output on the secondary side. The measurements are compared to expected values to determine the accuracy of the CT.
Secondary Injection: For voltage transformers (VTs), a secondary injection test is usually conducted. This involves applying a known voltage to the secondary winding of the VT and measuring the output on the primary side. Again, the measurements are compared to expected values to assess the accuracy of the VT.
Data Comparison: After performing the primary and secondary injection tests, the measured values are compared to the expected values. Any discrepancies are analyzed to determine the calibration error and identify potential issues with the transformers or merging units.
Adjustment: If any calibration errors are identified, adjustments may be made to the transformers or merging units to bring the measurements within the acceptable tolerance range. This can involve modifying the turns ratio or phase angle, or adjusting the filtering parameters.
Verification: Once the adjustments are made, the calibration process is repeated to verify that the measurements now fall within the specified tolerances. This may involve multiple iterations of adjustments and verifications until the desired accuracy is achieved.
Documentation: It is important to maintain accurate documentation throughout the calibration process, including details of the calibration equipment used, measurement results, any adjustments made, and the final calibration certificate. This documentation serves as a record of the calibration procedure and can be useful for future reference or audits.
It's important to note that the specific calibration process and equipment used may vary depending on the manufacturer's guidelines and the specific requirements of the transformers and merging units being calibrated